You are viewing all NH listings NH Homes with a 3 Bedrooms and 2 Bathrooms between $0 and $30000000 dollars.

$475,000 $353 per sq.ft. Acworth NH Home »
3 Beds | 2 Baths | Total Sq. Ft. 1344 | Acres: 14Listed on Monday Aug 31, 2026
Description: Country roads, take me home....where peaceful country living, beautiful land, and everyday convenience come together in the heart of Acworth. Built in 2005, this move-in-ready, single-level home offers three bedrooms, two baths, and a comfortable, functional layout designed for easy living. Step outside and discover what truly makes this property special, a gorgeous mix of open fields, pasture, wooded acreage, and natural surroundings where wildlife is a frequent visitor and there is plenty of space to enjoy the outdoors. Whether you have dreamed of a small homestead, hobby farm, keeping horses or livestock, gardening, or simply having room to spread out and enjoy the quiet of the countryside, the property offers wonderful versatility. A detached barn, stable, and fenced area for livestock are already in place, giving you a head start on bringing those country-living plans to life. Spend your mornings taking in the peaceful setting, your afternoons exploring your own land, and your evenings enjoying the privacy and tranquility that can be hard to find. With its combination of open and wooded spaces, the property provides opportunities for recreation, animals, gardening, and simply appreciating the changing New England seasons. Despite its private rural feel, you won't have to give up accessibility, Keene is approximately 35 minutes away and Walpole is about 20 minutes away, putting shopping, dining, schools, services, and everyday necessities within easy reach. You'll also be close to the many outdoor recreational opportunities the region has to offer, from hiking and exploring to fishing, skiing, and more. If you've been searching for a move-in-ready home with single-level convenience, usable land, existing livestock infrastructure, privacy, and the freedom to create your own version of country living, 50 Lynn Hill Road is ready to welcome you home. See Listing Details & 37 images.

$524,900 $275 per sq.ft. Acworth NH Home »
Price Change! Reduced by $35,100 down 7% on August 21st 2026
3 Beds | 2 Baths | Total Sq. Ft. 2192 | Acres: 9.2
Listed on Tuesday Jul 28, 2026
Description: Tucked away on **9.2 private wooded acres**, this inviting Acworth home offers the kind of peaceful country setting that's becoming increasingly hard to find. Surrounded by mature trees and nature, you'll enjoy exceptional privacy while still being within easy reach of everyday conveniences. The home features **3 bedrooms and 2 baths**, along with a welcoming porch and a bright sunroom that invites the outdoors in throughout the seasons. Wander the property to discover a charming writing cabin nestled in the woods, a quiet retreat perfect for working, creating, or escaping with a good book. There's also a chicken coop ready for your flock, making it easy to embrace a more relaxed, self-sufficient lifestyle. In addition, a flexible floorpan that allows for home office. Outdoor enthusiasts will appreciate being just a short drive from hiking trails, mountain biking, and several of New Hampshire and Vermont's favorite ski areas, including Mount Sunapee, Okemo, and Magic Mountain. Whether your weekends are spent on the slopes, exploring scenic trails, or enjoying the beauty of your own backyard, this location makes it easy to enjoy all four seasons. Despite its peaceful setting, you're only about 20 minutes from shopping, restaurants, Valley Regional Hospital, and other everyday services, with additional medical care and amenities available in Keene and the Dartmouth Health system. If you've been searching for a home that offers space, privacy, and a slower pace of life without feeling isolated, **183 Quaker City Road** is a property you'll want to experience for yourself. **Offered at $524,900.** See Listing Details & 60 images.
Under Contract

$799,000 $332 per sq.ft. Acworth NH Home »
3 Beds | 2 Baths | Total Sq. Ft. 2408 | Acres: 5.06Listed on Monday Aug 24, 2026
Description: 53 Duncan is a thoughtfully designed New Hampshire home where timeless craftsmanship, a private setting, and modern comfort come together. Long range views unfold across the property and are drawn into the home through carefully placed windows, creating a strong connection to the landscape from the kitchen, living spaces, bedrooms, and outdoor areas. Inside, wide-plank wood floors, millwork, custom built-ins, and a handsome paneled fireplace surround, give the home classic New England character. The kitchen is both beautiful and functional, with extensive cabinetry, warm wood counters, a large island, professional-style appliances, and windows framing the view. Just off the kitchen, a library/sitting room with built-ins and a window seat is one of several spaces that make the home feel distinctive. From the main living spaces, step outside to the covered porch with Ipe decking, then continue to the new stone patio with separate dining and seating areas designed to enjoy the view throughout the day. Granite steps lead to the hot tub, creating another private place to unwind, take in the changing seasons, or enjoy an afternoon glass of wine as the light settles across the landscape. The detached garage adds flexibility and complements the property's overall functionality. A recently replaced heating system reflects the same level of care found throughout the home, while Tesla solar panels, four Tesla Powerwalls, a whole-house generator, a 1,000-gallon propane tank, and gigabit internet add modern efficiency, resilience, and connectivity. Private and peaceful, yet convenient to I-91, this is equally well suited as a full-time residence or a refined New Hampshire escape, off the beaten path, beautifully connected, and finished with a level of care that is evident throughout. 53 Duncan is a home best experienced in person. See Listing Details & 60 images. Includes a Virtual Tour
Under Contract

$295,000 $160 per sq.ft. Albany NH Home »
Price Change! Reduced by $54,000 down 18% on August 3rd 2026
3 Beds | 2 Baths | Total Sq. Ft. 1842 | Acres: 1.2
Listed on Wednesday Jul 1, 2026
Description: Bring your dreams to life with this versatile Albany property, which has just featured a price adjustment. In addition, the seller is actively making improvements to the property. Perfectly zoned for both commercial and residential use, this property offers endless possibilities. You can start a business or create your ultimate mountain retreat or both!. Convenient first floor bedroom, bathroom, laundry. Double doors lead out to the deck extending the living space to a beautiful level yard with mature landscaping where you can relax and enjoy nature and privacy. Easy to maintain paved drive to the garage plus a barn for storage or use your imagination to transform this bonus space into a workshop, ADU, or office with town approval; There is a 4.5 bedroom septic system. Plenty of space to store snowmobiles and all your toys. Don't miss this prime White Mountains Location in low tax Albany NH, minutes from skiing, hiking, pristine Chocorua Lake, dining and close to North Conway outlet shopping. See Listing Details & 34 images.
Under Contract

$649,000 $303 per sq.ft. Albany NH Home »
Price Change! Reduced by $301,000 down 46% on August 28th 2026
3 Beds | 3 Baths | Total Sq. Ft. 2468 | Acres: 12.76
Listed on Sunday Apr 26, 2026
Description: Some views you glance at. This one stops you. From the main living area of this Adirondack style home, the White Mountains unfold across the horizon in an unobstructed panorama that changes with every season and every hour of the day. It's the first thing you notice and the last thing you forget. Set on 12.76 private acres in low tax Albany, the 3 bedroom, 3 bath home offers 2,468 square feet with wood floors, a bright open layout, a dedicated office and flex space, and a walkout basement ready for whatever you need next. The mechanical updates are already done: new furnace, indirect water heater, water pressure tank, new electric panels, and a generator transfer switch, so you can focus on making it yours. For the car enthusiast, collector, or anyone who's simply outgrown a standard garage, the detached outbuilding holds 6 to 8 vehicles with room to spare. There's a couple of stalls for a horse if that's part of the plan. Minutes to North Conway's dining, shopping, and skiing. Easy drive to Wolfeboro and the Lakes Region. But honestly, with a view like this, you may not want to leave. See Listing Details & 60 images. Includes a Virtual Tour
Under Contract
$759,900 $489 per sq.ft. Alexandria NH Home »
Price Change! Reduced by $39,100 down 5% on August 11th 2026
Waterfront on Lake Newfound
3 Beds | 3 Baths | Total Sq. Ft. 2463 | Acres: 5
Listed on Wednesday Apr 15, 2026
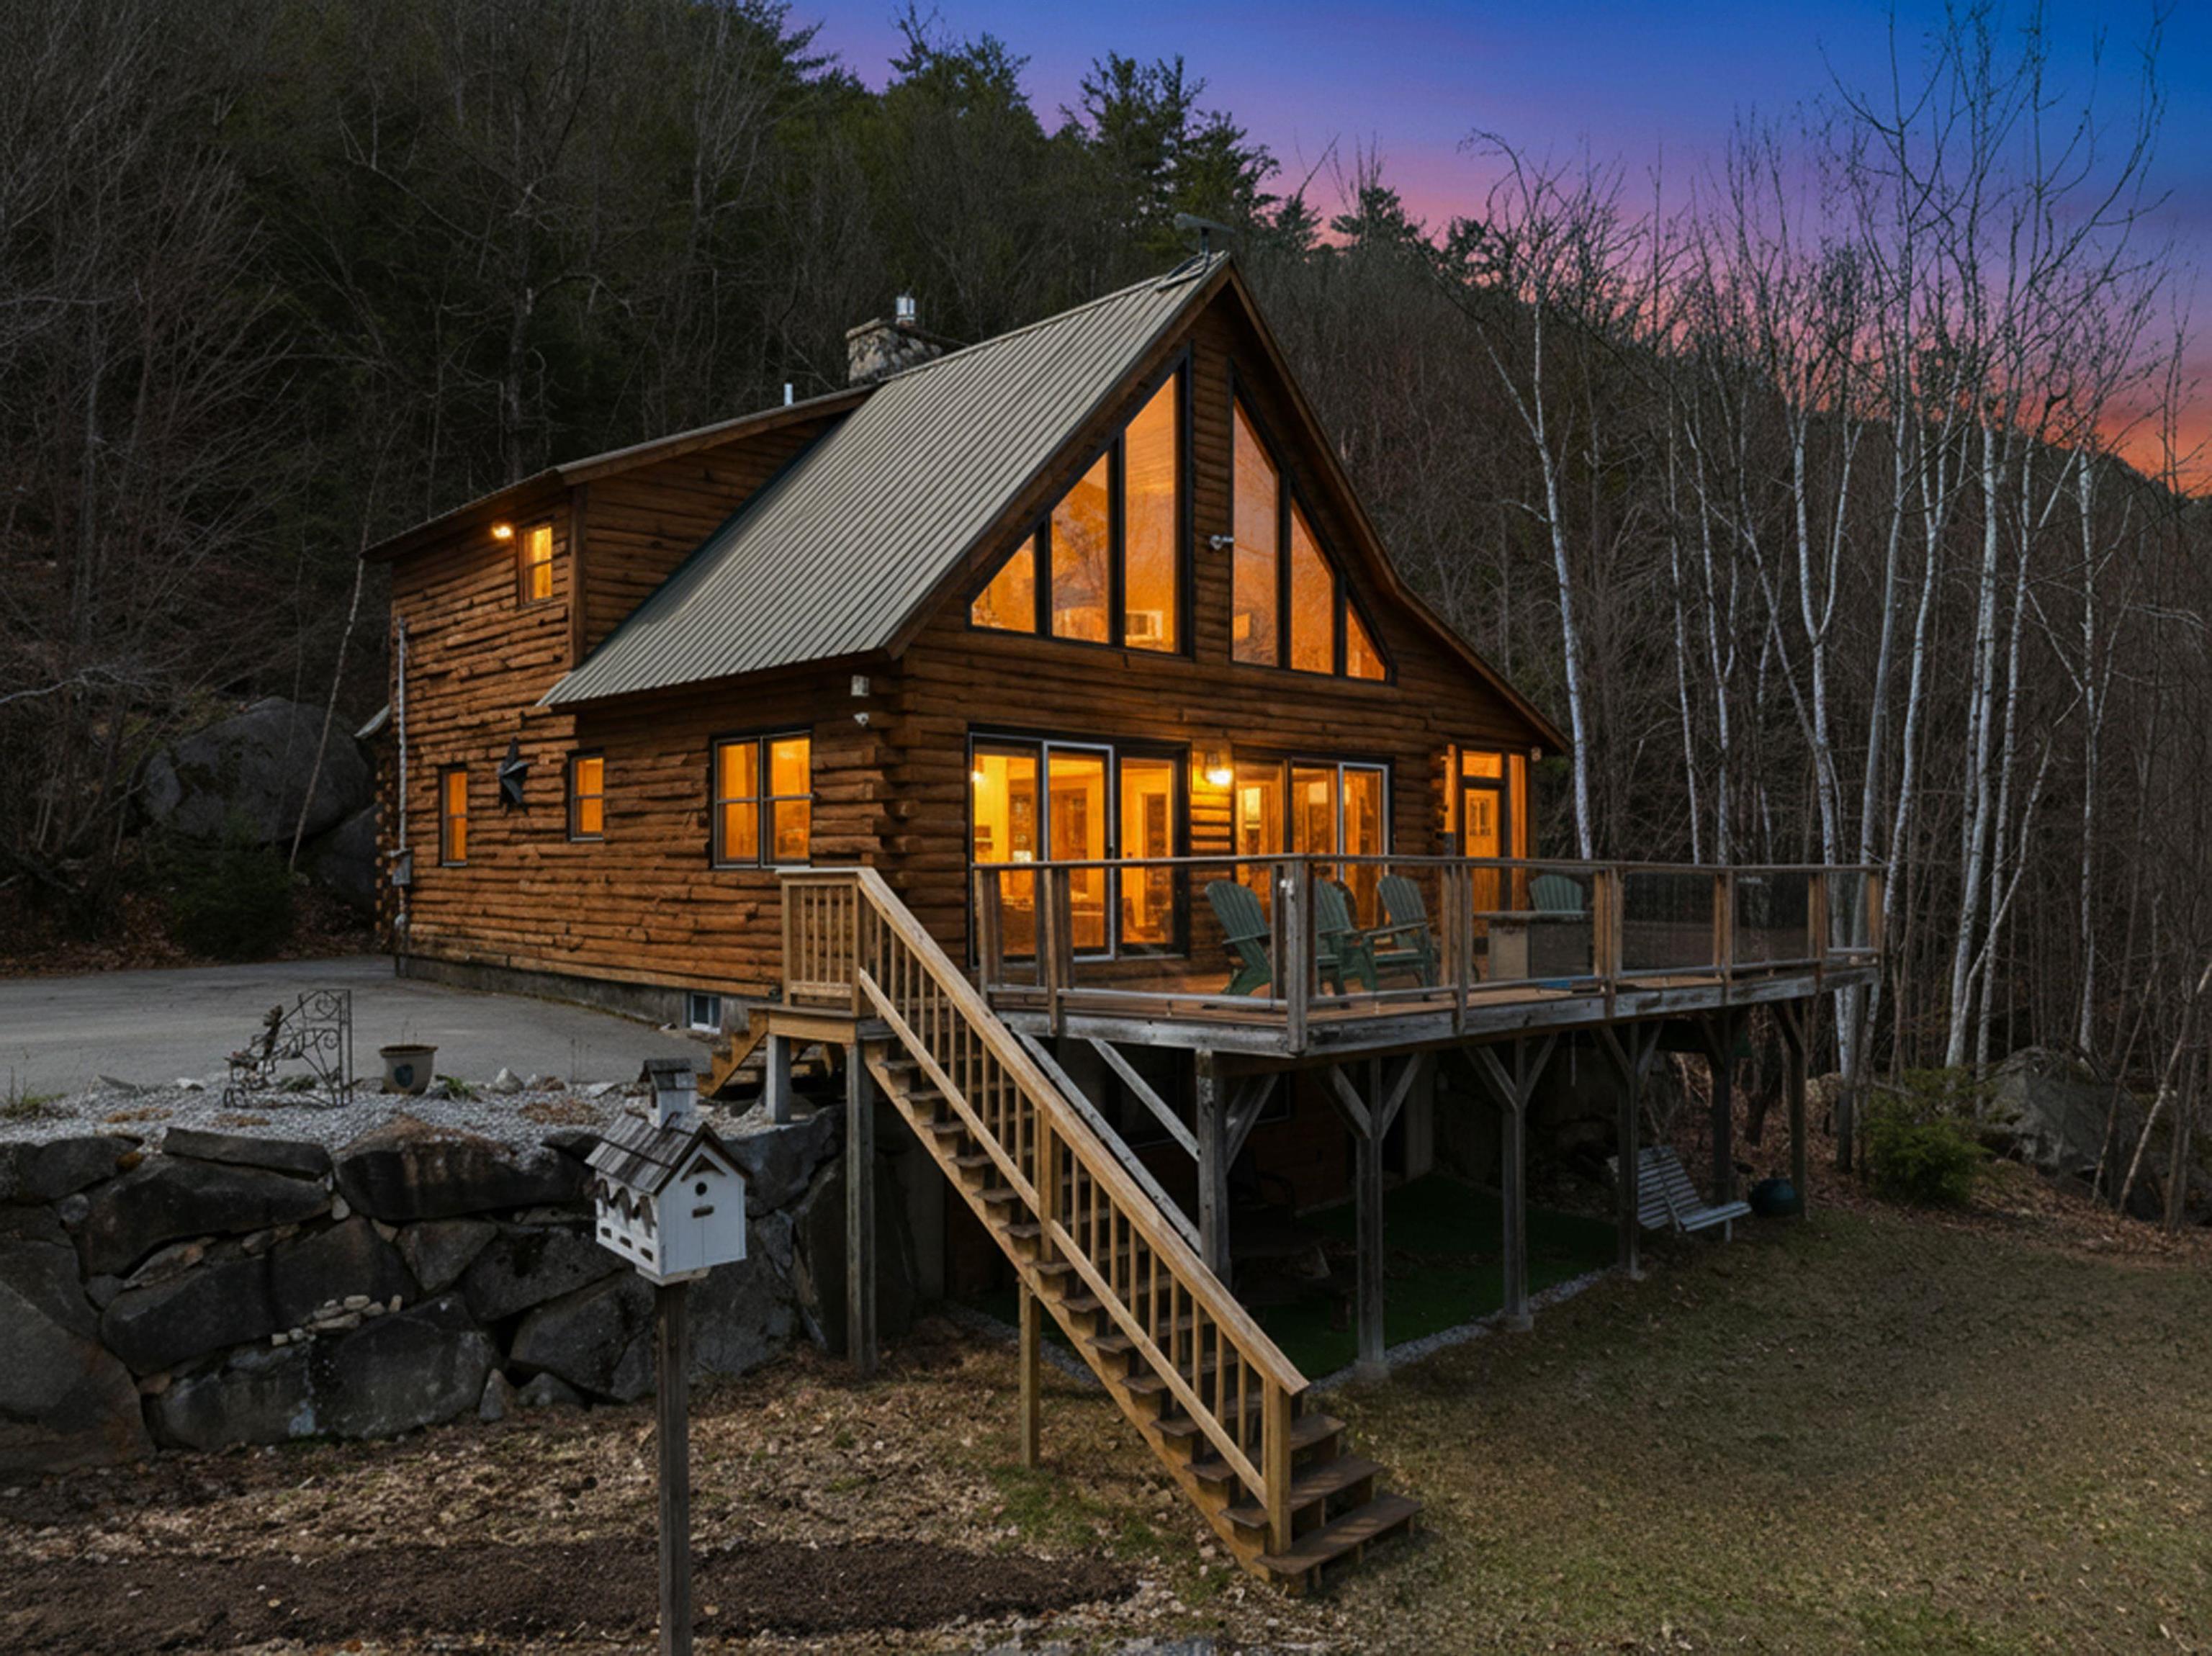
Description: Views, views, views! Spectacular views Overlooking pristine Newfound Lake! This beautifully crafted log home offers a rare combination of privacy, character and scenic lake living. Built in 2002 and set on 5 wooded acres at the top of the hill on a cul-de-sac, this home provides a peaceful retreat with spacious interior living on 3 levels. There are 5 bedrooms (3 bedroom septic), 3 bathrooms designed for comfort & flexibility. The 1st floor is an open floor plan w/vaulted ceiling living room w/stone gas fireplace, dining area & eat-in-kitchen w/granite countertops & peninsula breakfast bar. The wall of windows w/2 sliders leads out to a private 34'x14' maintenance-free deck w/6 person hot tub and gorgeous views! Spacious Primary suite w/wood vaulted ceilings, large walk-in closet & its own private deck overlooking a wooded setting, plus an attached on-suite 3/4 tiled floor bath. The sun drenched loft w/gleaming wood floors overlooks the first floor and offers sweeping lake views! Full finished walk-out basement w/spacious family rm, game area w/ping pong table, wood stove, mini fridge & door to yard makes for great entertainment space! There are 2 additional bedrooms and a full bath. Utility room houses weil-mclain oil furnace, HW heater, well tank and washer/dryer. The large day dock is 0.4 miles away and is shared w/4 other homes and enhances the lake experience w/jet skiing, kayaking, swimming, hanging out and relaxing in the water. The elevated setting captures sweeping views of Newfound Lake and the natural beauty beyond. Ideal for year-round living or a private getaway, this exceptional home delivers the best of New Hampshire lake life in a highly desirable location. Less than a mile from Sugarloaf mountain for great hiking trails and Wellington State Beach and Park for public boat access. There may be an opportunity at Newfound Boat Club in Bristol to buy or lease a boat slip. Skiers delight-close to Gunstock. NO SHORT-TERM RENTAL less than 185 days allowed. See Listing Details & 60 images. Includes a Virtual Tour

$899,900 $550 per sq.ft. Alexandria NH Home »
3 Beds | 3 Baths | Total Sq. Ft. 2440 | Acres: 47.5Listed on Monday Jun 15, 2026
Description: AN OUTDOOR LOVER'S DREAM! Nestled on 47.5+/- Ac. in the shadow of Mount Cardigan sits this Custom Built Post & Beam home. Built with Native lumber by an "old school" craftsman this home is solid as a rock. Typical of Scandinavian design with functionality and connection to the natural environment this home's centerpiece is a 3 story field stone chimney with 2 fireplaces & 2 wood stove hookups. As you enter the home you find a cook's kitchen with custom ash cabinets, a baker's counter, a drop leaf counter and wood stove open to the dining area with abundant natural light & woodland views. This adjoins the living room with striking fireplace, cathedral ceiling and wall of windows with a view of the top of Mt. Cardigan. Upstairs you'll find a loft and primary suite with fireplace, balcony with views & full bath. The lower level is finished into a family room with wood stove, 2 bedrooms and 3/4 bath. 2 car garage also offers a workshop and storage above. Keep the lawn equipment in the Reeds Ferry Shed. The property is located at the end of a town maintained road with peaceful babbling brooks & several trails opened for hiking, snow shoeing & cross country skiing. Abutted by conservation land increases the assurance of that privacy. Just a short ride to the AMC Lodge at Mount Cardigan with abundant hiking trails. Alexandria property owners can get a seasons pass to use Wellington State Park on Newfound Lake for just $8/year/person. Short drive to Ragged Mtn. Ski Area. This home is a rare offering if you are looking for privacy and a country get-away. See Listing Details & 54 images.

$1,499,000 $994 per sq.ft. Alexandria NH Home »
190 Ft. of Waterfront on Lake Newfound3 Beds | 2 Baths | Total Sq. Ft. 2572 | Acres: 0.94
Listed on Thursday Aug 27, 2026
Description: A truly special opportunity on crystal-clear Newfound Lake - offered for sale for the very first time. This unique property consists of two lots of record, creating an exceptional combination of private lakefront and a distinctive home across the street. The 0.29-acre waterfront parcel features an impressive 192 feet of level, sandy-bottom frontage, with a bridge, dock and mooring ball already in place. Just across the road, the 0.65-acre house lot is home to an authentic Deck House, from Acton, Mass, built in 1972-1973. Known for their distinctive design and devoted following, Deck Houses are celebrated for their craftsmanship, natural materials and connection to the outdoors. The home was thoughtfully expanded in 1990 to add a spacious primary bedroom suite, additional living area, laundry room and two-car garage. Beautiful mahogany window trim, sills and doors complement the architectural-grade white cedar exterior, while tongue-and-groove cedar ceilings add warmth throughout. The kitchen features custom cabinetry and a Thermador range/oven. A brick chimney with propane fireplace, Rinnai heater and German-tile Kachelofen wood/coal-burning stove provide inviting options for cozy gatherings. The roof is engineered for a 5-foot snow load, and all windows are Thermopane. Numerous recent improvements include a new furnace in 2026, newly painted interiors, new lower-level carpeting (August 2026), and a new 500-gallon propane tank was installed in October 2024. The front deck was rebuilt approximately five years ago. With its exceptional sandy lakefront, private mooring, dock and one-of-a-kind Deck House, this is a rare Newfound Lake offering with a remarkable history and setting. Opportunities like this simply do not come along very often. See Listing Details & 59 images. Includes a Virtual Tour
Under Contract

$499,900 $374 per sq.ft. Allenstown NH Home »
3 Beds | 2 Baths | Total Sq. Ft. 1335 | Acres: 0.59Listed on Friday Aug 28, 2026
Description: Welcome home to this dreamy New England farmhouse! This beautifully updated 3 bedroom, 1¾ bath home blends classic charm with modern convenience. Enjoy an updated kitchen with granite countertops and stainless steel appliances, a primary suite with custom tile shower, and mini splits for air conditioning and secondary heat. All major systems have been replaced along with updated roof, windows and new vinyl siding. Outside you'll love the charming farmer's porch, huge two level composite deck, level fenced yard and two car garage. Move right in and enjoy a convenient commuter location just minutes to major highways! See Listing Details & 25 images.

$549,900 $449 per sq.ft. Allenstown NH Home »
3 Beds | 3 Baths | Total Sq. Ft. 1640 | Acres: 0.16Listed on Friday Jul 24, 2026
Description: This modern, Better Than New 3 bedroom, 2.5 bathroom Raised Ranch built in 2020 offers 1,640 sq. ft. of pristine, move in ready living space in a peaceful Allenstown neighborhood. Step upstairs to an impressive open concept main floor featuring gleaming hardwood floors and soaring cathedral ceilings that create a light filled, airy ambience. The chef's kitchen is highlighted by extra tall white cabinetry with soft-close drawers, granite countertops, recessed lighting, and stainless steel appliances. Elegant crown molding and chair rail accents tie the main living and dining area together seamlessly. The primary bedroom features its own private en-suite bath, accompanied by two additional bright bedrooms and another full bath with tile flooring. Downstairs, expand your living space in the spacious, fully finished lower-level family room, complete with an additional half bath, dedicated laundry area, and abundant storage options. Enjoy outdoor relaxation on the 6'x10' rear deck overlooking the level yard. Additional features include: central A/C, 2 car garage, yard and close to Concord, Manchester, schools, shopping and more! Don't Delay! Schedule your private showing today! See Listing Details & 39 images.

$799,000 $188 per sq.ft. Alstead NH Home »
3 Beds | 2 Baths | Total Sq. Ft. 4243 | Acres: 3.6Listed on Wednesday Apr 15, 2026
Description: The Hutchinson House, a historic home on the National Register of Historic Places, is a rare find. This beautiful home combines the symmetrical balance of Federal style with the elegant proportion of Georgian design. Featuring authentic Moses Eaton Jr. stenciling, this 1805 home has a rich history and classic New England charm. The property includes over 4,200 square feet of well preserved living space, an attached two car garage with a large heated second story workshop, a striking two-story Victorian horse barn, as well as a screened-in porch and landscaped grounds. The home features beautiful historic details, such as wide pine flooring, period woodwork, and original mantels. The floor plan includes a formal dining room and library, perfect for entertaining, as well as a country kitchen and multiple cozy living spaces for everyday life. Each of the 3 bedrooms has ample light and views of the surrounding land. This property offers a peaceful retreat in a quiet rural setting, just minutes from trails, lakes and nearby village centers. Don't miss this unique property! See Listing Details & 60 images.

$975,000 $315 per sq.ft. Alstead NH Home »
3 Beds | 2 Baths | Total Sq. Ft. 3092 | Acres: 24.1Listed on Thursday Jul 9, 2026
Description: Step back in time without sacrificing the comforts of today in this beautifully preserved circa 1790 Colonial nestled on 24 picturesque acres. Rich in New England character, this remarkable property offers over 3000+ square feet of living space where original craftsmanship and thoughtful updates blend seamlessly together. From the moment you arrive, the timeless appeal of this classic farmhouse is evident. Original wood floors, handcrafted doors, beautiful cherry railings and nearly all Marvin replacement windows preserve the home's historic charm while providing modern comfort. The heart of the home is a warm and inviting country kitchen featuring marble countertops, a farmhouse sink, bar sink, brick pantry and a traditional cookstove that perfectly compliments the home's character. Just beyond, spacious dining and living areas provide wonderful gathering spaces highlighted by two working fireplaces, each professionally lined and ready to enjoy. A heated tile sunroom offers the perfect place to relax throughout the seasons, while the spacious mudroom, workshop and dedicated laundry room provide the practical functionality today's lifestyle demands. Upstairs you'll find three generous bedrooms, a full bath and a charming second-floor sitting room-an ideal reading nook, office or quiet retreat. The unfinished third floor presents exciting potential for future expansion, as additional living space, a studio or a guest accommodation. Outside, the setting is nothing short of quintessential New England. Rolling acreage, mature trees, historic stone walls, and a peaceful stream along the rear boundary create an incredibly private backdrop for gardening, recreation, animals or simply enjoying the beauty of the surrounding landscape. An outdoor showers adds a charming touch after a day spent exploring. You don't want to miss the historic charm and comfortable living this property provides. See Listing Details & 60 images.

$265,000 $164 per sq.ft. Alton NH Home »
Price Change! Reduced by $10,000 down 4% on September 5th 2026
3 Beds | 2 Baths | Total Sq. Ft. 1620 | Acres:
Listed on Friday Aug 21, 2026
Description: Welcome to easy one-level living located in the desirable Eagle's Rest 55+ community in the heart of New Hampshire's Lakes Region. This spacious 3-bedroom, 2-bath home offers an open-concept kitchen and living area, 1st floor laundry, cathedral ceilings, central air and a cozy gas fireplace. The primary suite includes a private bath and walk-in closet. The entire home is handicap accessible and has a step-free layout, making the home easy to navigate. Outside, enjoy a beautiful and peaceful corner lot, plus a 1 car detached garage, with two extra storage rooms. Conveniently located near Alton Bay, Lake Winnipesaukee, Gunstock ski resort, and all the recreation, dining and attractions the Lakes Region has to offer. A wonderful opportunity for comfortable, low-maintenance living in a welcoming community. See Listing Details & 43 images.

$470,000 $148 per sq.ft. Alton NH Home »
Price Change! Reduced by $29,000 down 6% on September 2nd 2026
3 Beds | 2 Baths | Total Sq. Ft. 3183 | Acres: 1
Listed on Sunday Jun 28, 2026
Description: PRICE IMPROVEMENT!!! The perfect opportunity awaits for this exceptional mixed-use opportunity in a prime Alton location with direct access and high visibility along Route 28/Suncook Valley Road. Situated on a beautifully maintained 1-acre lot, this versatile property offers outstanding potential for investors, entrepreneurs, restaurant owners, rental income, or multi-generational living. The lower level is currently configured for commercial use alongside what was previously set up as a one-bedroom, one-bath living space, kitchen, and additional room that could be used as a den/fireplace. Extensive updates and improvements include a new commercial septic system with grease trap installed in 2021, updated electrical and plumbing, partial new roof, new water heater, three mini-split heat/AC units, Type II commercial hood, gas oven, exterior paint, and infrastructure ready for commercial equipment use. The unfinished basement provides abundant storage and is plumbed for an alternative heating source. The property also benefits from town site plan approval for café use, offering a strong foundation for future operations or expansion. The upper-level fully furnished apt features a private entrance and offers flexibility for owner occupancy, rental income, employee housing, or extended family living. The apartment includes two bedrooms, one full bath, eat-in kitchen, in-unit washer and dryer, walk up attic for potential additional space, separate propane monitor heater, and a newly constructed staircase. A month-to-month tenant is currently in place. Outside, the property continues to impress with a large backyard, mature fruit trees and berry plantings, a fenced chicken area, and endless possibilities for gardens, outdoor seating, entertaining, or additional creative use. Come take a look and make your dream a reality! See Listing Details & 50 images.
Under Contract

$470,000 $362 per sq.ft. Alton NH Home »
3 Beds | 2 Baths | Total Sq. Ft. 1298 | Acres: 1.01Listed on Friday Aug 14, 2026
Description: Charming, renovated Cape tucked away on a peaceful cul-de-sac and set on a lovely 1-acre lot. Enjoy wonderful curb appeal and a peek-a-boo view of Lake Winnipesaukee from this inviting Lakes Region home. Featuring 3 bedrooms, including a convenient first floor bedroom, and 2 baths, this home offers a comfortable and flexible floor plan. The inviting living room features vaulted ceilings and an efficient pellet stove, creating a warm and welcoming space to relax and gather. Thoughtfully renovated throughout, this home blends classic Cape charm with modern updates. The 1 car garage and basement provides additional storage and convenience. Located just minutes from Alton Bay, with easy access to Lake Winnipesaukee, local beaches, boating, dining, and year-round recreation. Your happily ever after starts here. See Listing Details & 60 images. Includes a Virtual Tour
